Welcome to visit our factory
Email : info@huasuicrane.com


In machining plants, a proper jib crane layout dictates the workshop production rhythm. Facing heavy mold changes and frequent machine loading daily, forklift handling is inefficient. It also easily damages precision workpieces. However, many clients fall into a fatal misunderstanding. They think choosing the right crane parameters is enough. In fact, the right equipment doesn’t mean proper placement. If the installation spot is off by half a meter, the hook won’t reach the spindle. Or the jib might interfere with factory columns in mid-air. Buying expensive equipment is a waste without realizing its value.
This article combines field experience to detail how to avoid planning blind spots. We will help you build a scientific lifting scheme step by step. It balances efficiency, space, and safety.
Are you planning a lifting system for your machining workshop?
[Click here to upload your project data]
HSCRANE will customize an exclusive jib crane layout plan for you. This is based on your workshop size, lifting weight, and workstation needs.
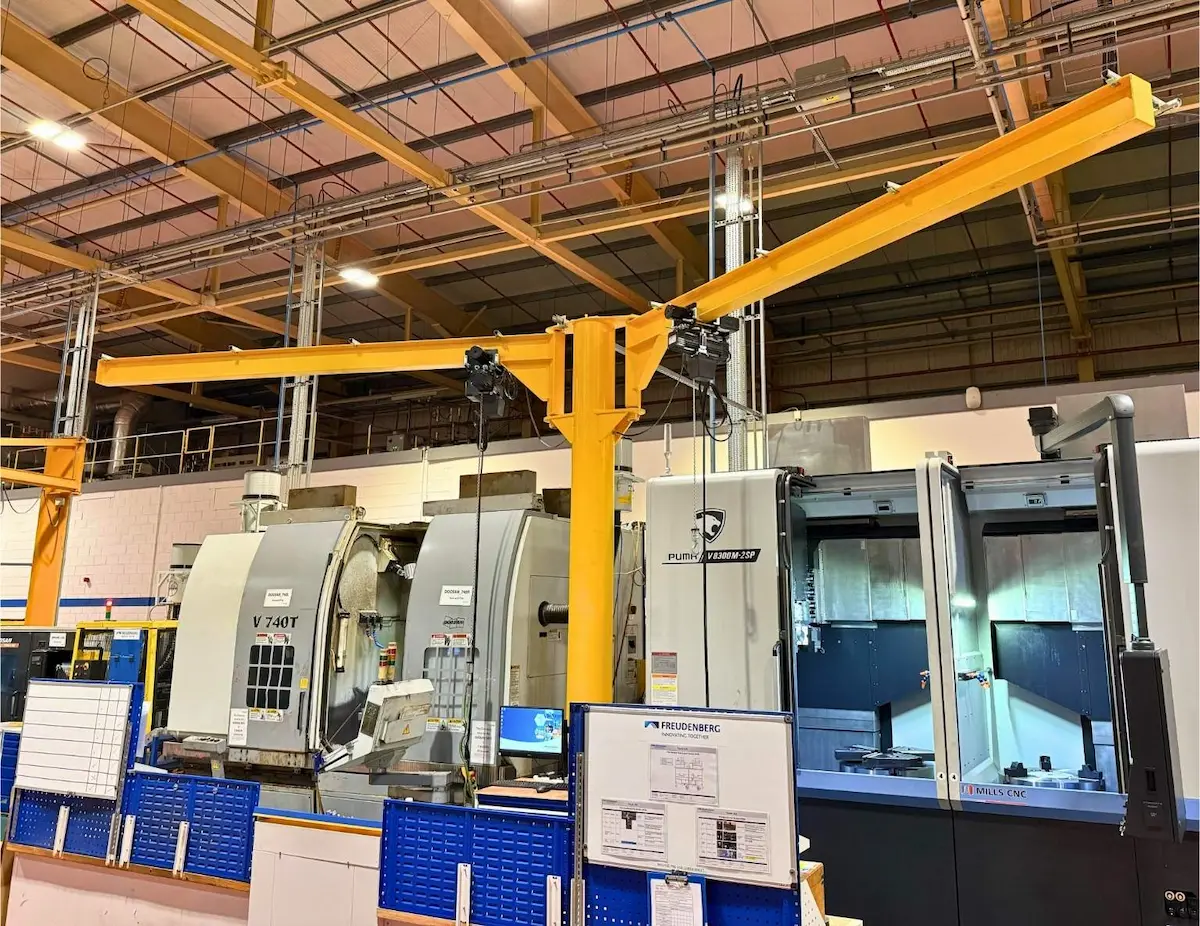
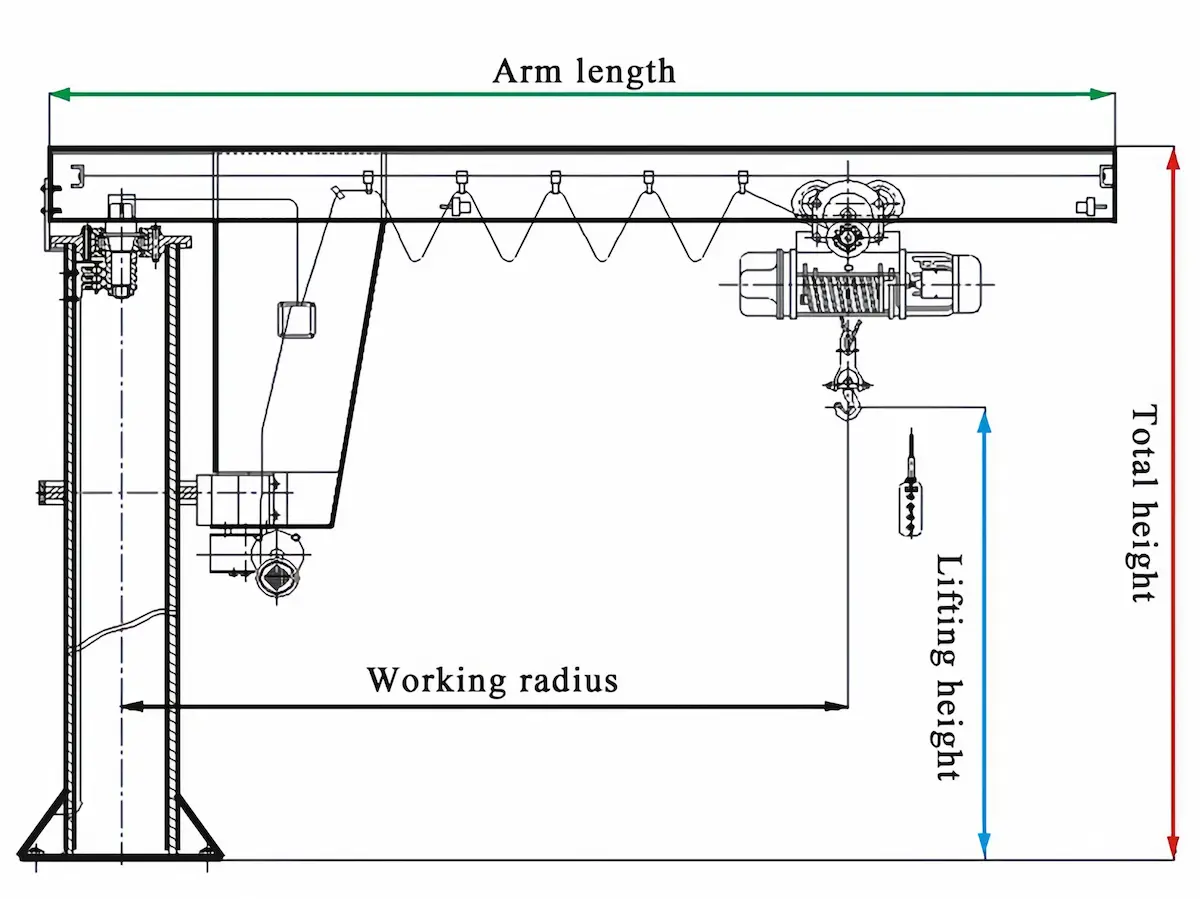
Relying on feelings is unworkable before planning with drawings. Any jib crane needs repeated confirmation of hard metrics with engineers. This is vital before releasing a plan. It decides if the equipment works. It prevents the embarrassment of rework after installation.
|
Key Parameters |
Core Considerations and Pitfall Guide |
Machining Workshop Scenario Examples |
|
Max Lifting Weight |
Don’t just count net weight. Total weight equals max workpiece plus fixture and gear weights. |
Lifting a 500kg mold with heavy fixtures may actually require a 1-ton model and foundation. |
|
Lifting Height |
Check workshop clearance. Subtract the hoist and hook dead zone. Ensure workpieces clear machine guards. |
CNC blanks loading needs enough hook height. This prevents hitting the machine shell. |
|
Working Radius |
The jib must cover the path from pickup to drop-off. Consider hoist blind spots. |
The jib arc must cover material carts, workbenches, and spindles simultaneously. |
|
Lifting Frequency |
How many daily lifts? High-frequency tasks require the jib crane layout in handy spots. |
Batch processing small parts needs extremely light resistance. Large mold workshops prefer slow stability. |
|
Floor Conditions |
Check concrete floor thickness. Can we build a foundation? Are there sturdy columns nearby? |
Floors under 150mm thick may need new foundations for pillar cranes. This limits spots. |
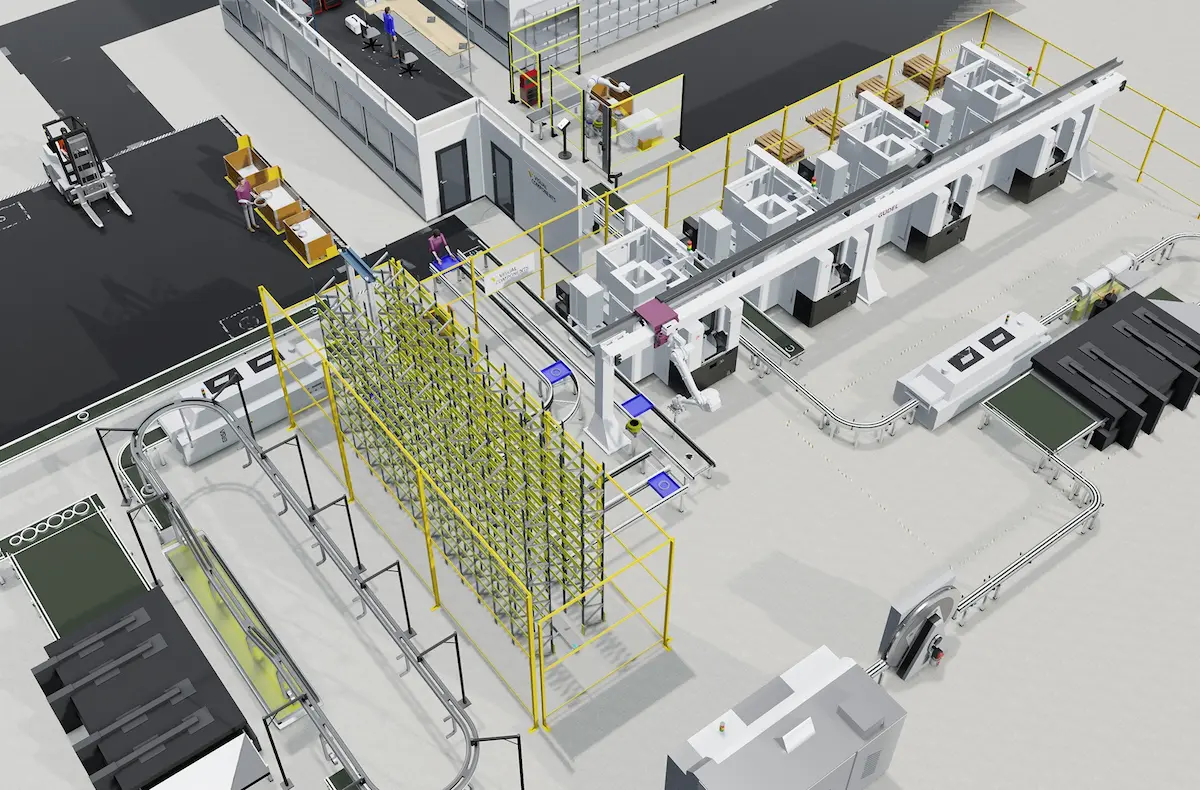
After selecting parameters, layout planning begins. A jib crane layout is not just placing bolts in empty spaces. We must integrate it into the workshop production rhythm.
Excellent lifting routes should be natural and smooth. Before positioning, observe the workshop material flow first. It goes from raw materials to processing equipment. Then to inspection and finished goods areas.
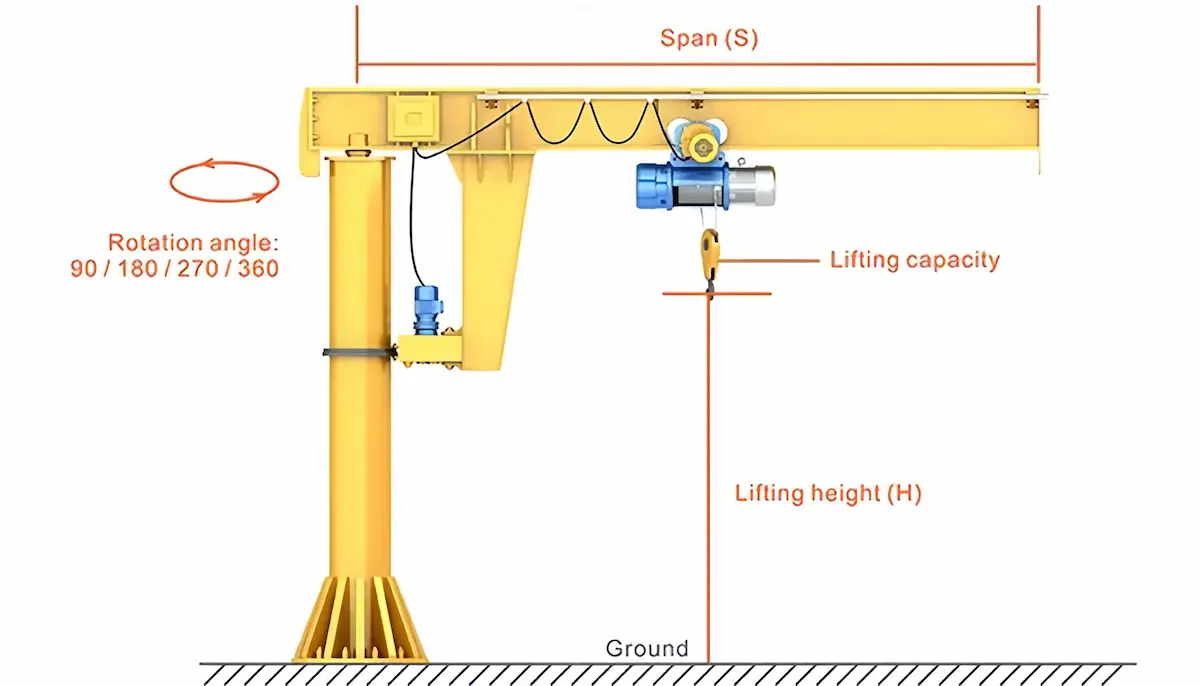
Machining workshops have various equipment. Each machine has different doors and inlets. The jib crane layout design must match the physical structure. This includes pillar or wall bracket positions:
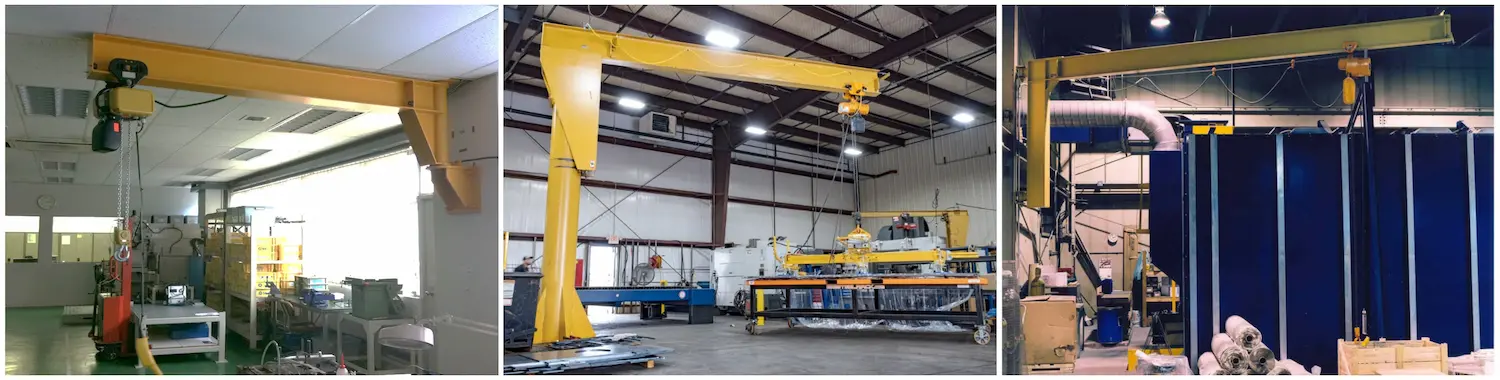
Not all stations need 360° rotation equipment. Based on physical interference on-site, limiting the rotation angle is safer:
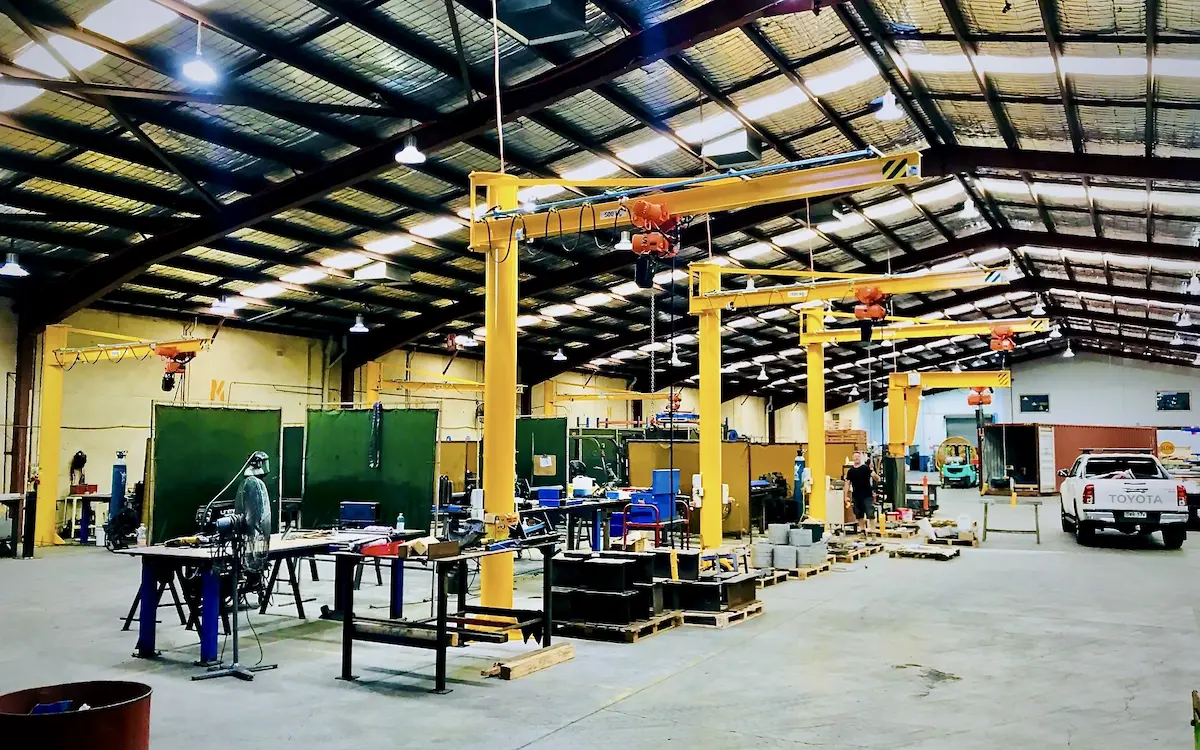
Cranes are dynamically operating machines. Spatial layout must leave room for people to retreat:
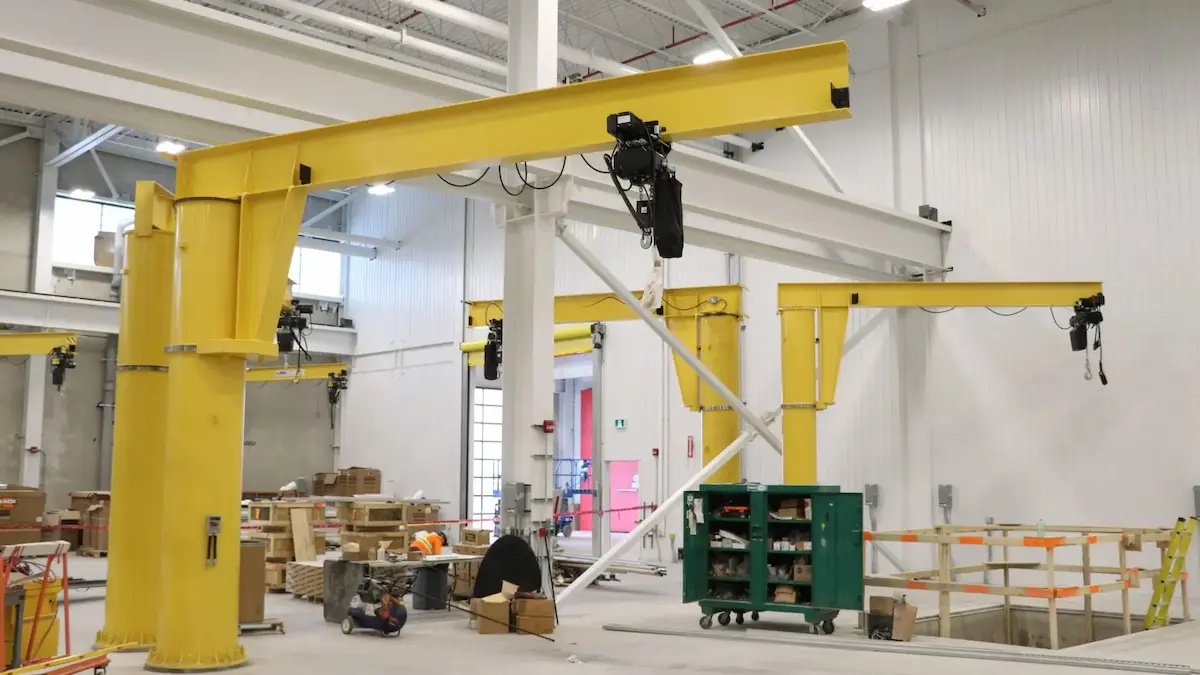
Machining enterprise production lines rarely remain unchanged. You might import two machining centers today. Next year, you might add a CMM nearby.
In actual projects, we summarized four common jib crane layout routines. Choosing the right layout saves equipment budgets. It also makes lines run smoother.
|
Layout Scheme |
Site Form and Features |
Applicable Scenarios |
Layout Pitfall Guide |
|
Single-station jib crane layout |
One crane serves one machine. It uses independent pillar installation. Rotation is 180° to 270°. |
Large/heavy part processing. Independent stations with long clamping times. |
The hook center must perfectly align with the workbench center. Avoid slanted pulling damaging spindle accuracy. |
|
Multi-station shared jib crane layout |
Install the crane at the crossroads of 2-4 machines. Use 360° rotation for multi-tasking. |
Compact FMC, adjacent CNC machine groups, or assembly line junctions. |
Focus on lifting frequency. If machines load simultaneously, shared layouts cause operators to wait. |
|
Jib crane layout along the production line |
Place multiple cranes at equal intervals along long lines. Materials transfer via jib relays. |
Long shaft processing lines. Auto parts machining and assembly lines. |
Adjacent crane arm lengths need a moderate overlap zone. This ensures mid-air workpiece handovers without touching down. |
|
Combined jib crane layout |
Jib cranes cooperate with overhead cranes and AGVs on the floor. |
Large comprehensive machining plants. Heavy workshops with complex materials and large spans. |
The jib handles the precise final three meters. Height must never interfere with overhead cranes. |
Want to know more about jib crane layout plans?
Find the best lifting mode for your workshop.
[Click to contact HSCRANE for machining crane layouts]. Get a practical case collection with CAD drawings and 3D modeling.

Workshop size directly dictates the crane’s landing spot. Large and small workshops have different methods and difficulties. The jib crane layout ideas are completely different.
Small workshops face a major pain point: premium space. Floors are full of material carts, cabinets, and parts. Erecting a thick crane pillar leaves no turning room for forklifts.
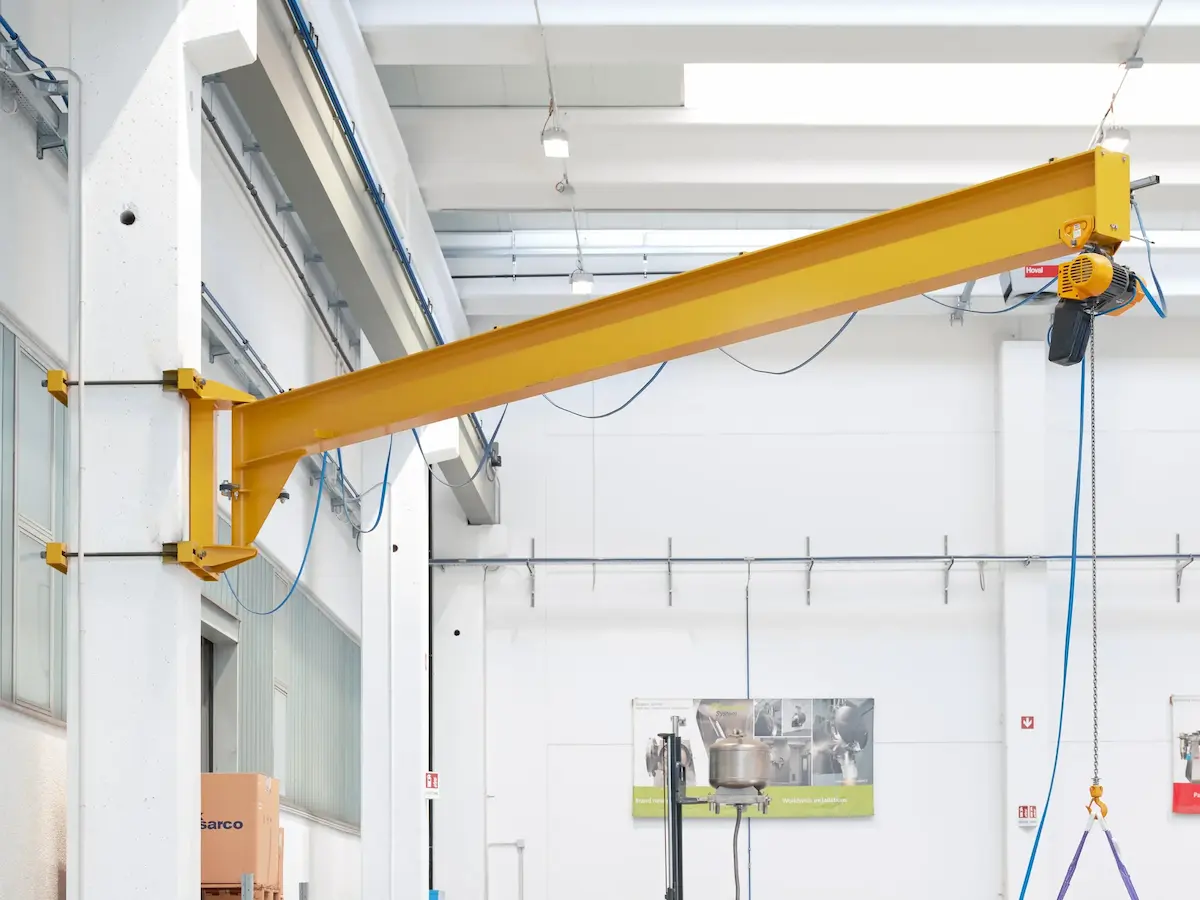
Medium workshops usually have multiple parallel processing lines. Equipment density is high. The core of jib crane layout here is maximizing efficiency.
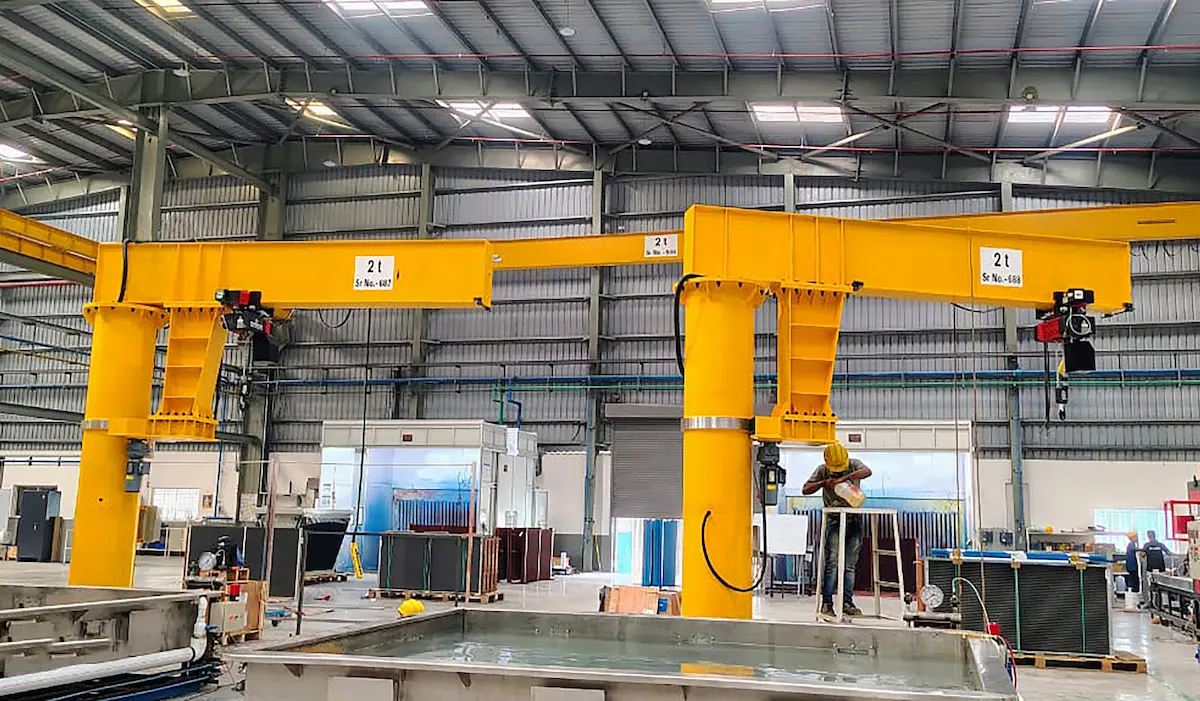
Large workshops usually have large-tonnage overhead cranes. Many think jib cranes are unnecessary with overhead cranes. This is a huge misunderstanding. Overhead cranes handle main artery tasks. Jib cranes act as capillaries.
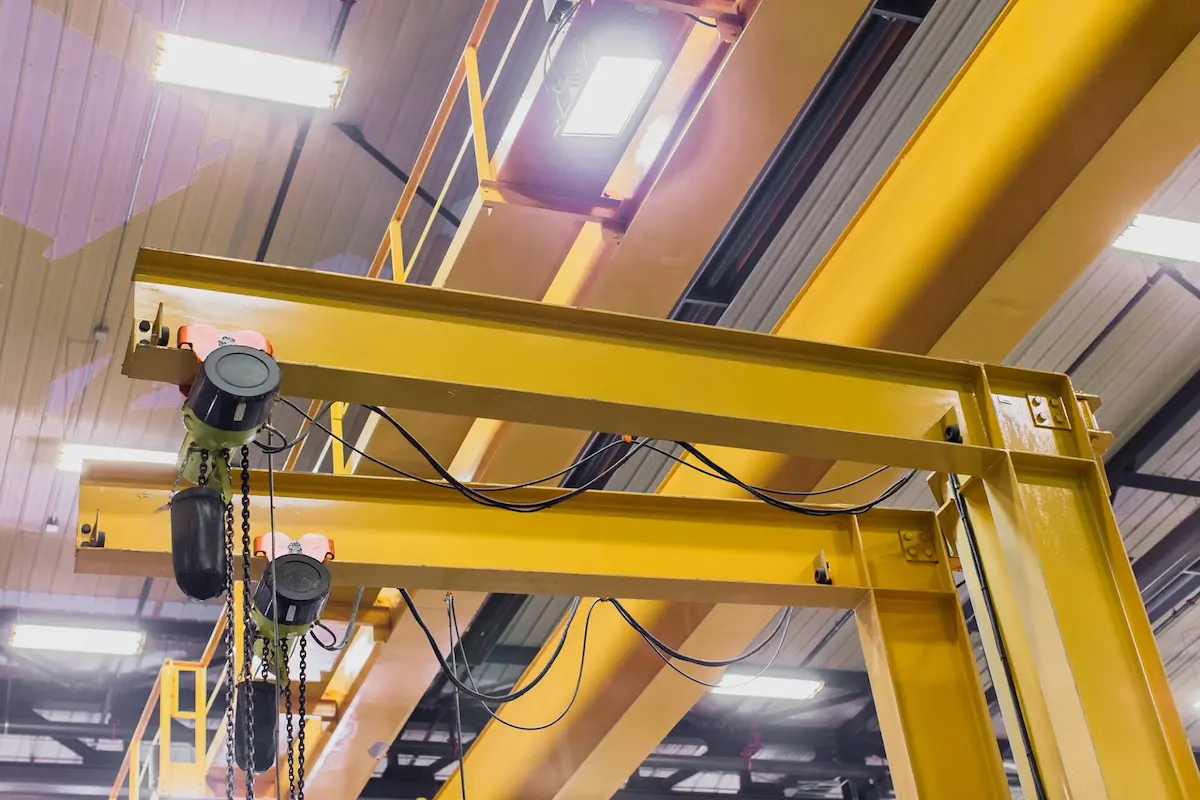
Many clients regret crane installation later. This is often due to drawing stage pitfalls. We must observe international standards during jib crane layout for safety.
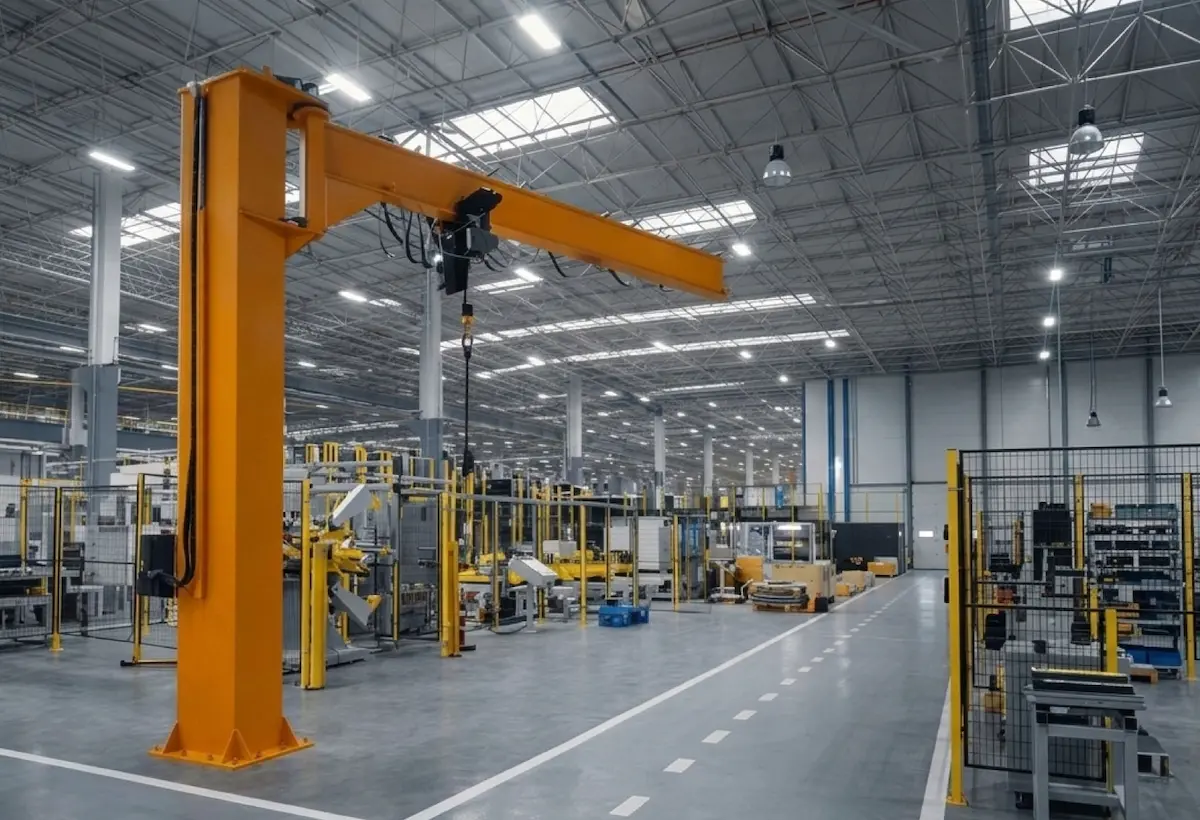
Many workshop directors report HSCRANE cranes are very smooth. They move exactly where you want them. We provide I-beam, KBK enclosed track, and articulated jib structures. These handle harsh workshop clearances perfectly. Also, hard-core international standards support every parameter. This applies from non-standard customization to factory acceptance:
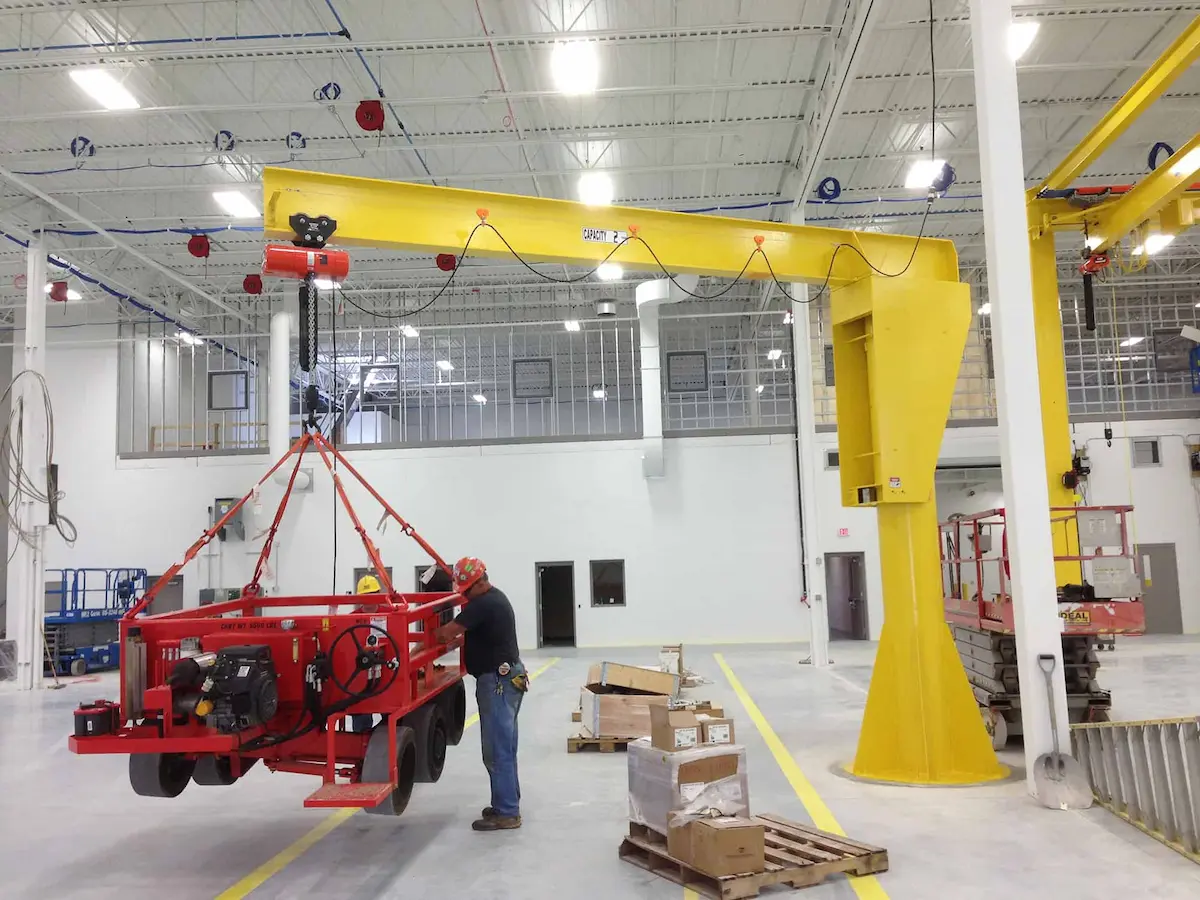
Project files:
Client pain points: A single shell with fixtures weighs 450kg. Loading and unloading reach 60 times per shift. Originally, 24 CNCs relied on two 5-ton overhead cranes. Machine waiting time averaged 12 minutes. This severely dragged down the production line’s OEE.
Jib crane layout analysis and design: The HSCRANE team excluded large single-machine layouts. We adopted a multi-station shared mode. We 3D scanned workshop interferences. We accurately placed 12 pillars at the geometric centers of adjacent CNCs. A 4.2-meter ultimate working radius was specially customized. It perfectly covers both machine spindles. It also just avoids forklift paths in the main channel.
Installation and effect: We used a modular flange baseplate design. We completed installation during a 48-hour weekend shutdown. This caused zero delay in production scheduling. After delivery, machine waiting time dropped to zero minutes. The entire line’s daily capacity surged by 28%. For over a year, manual handling injury rates remain zero.
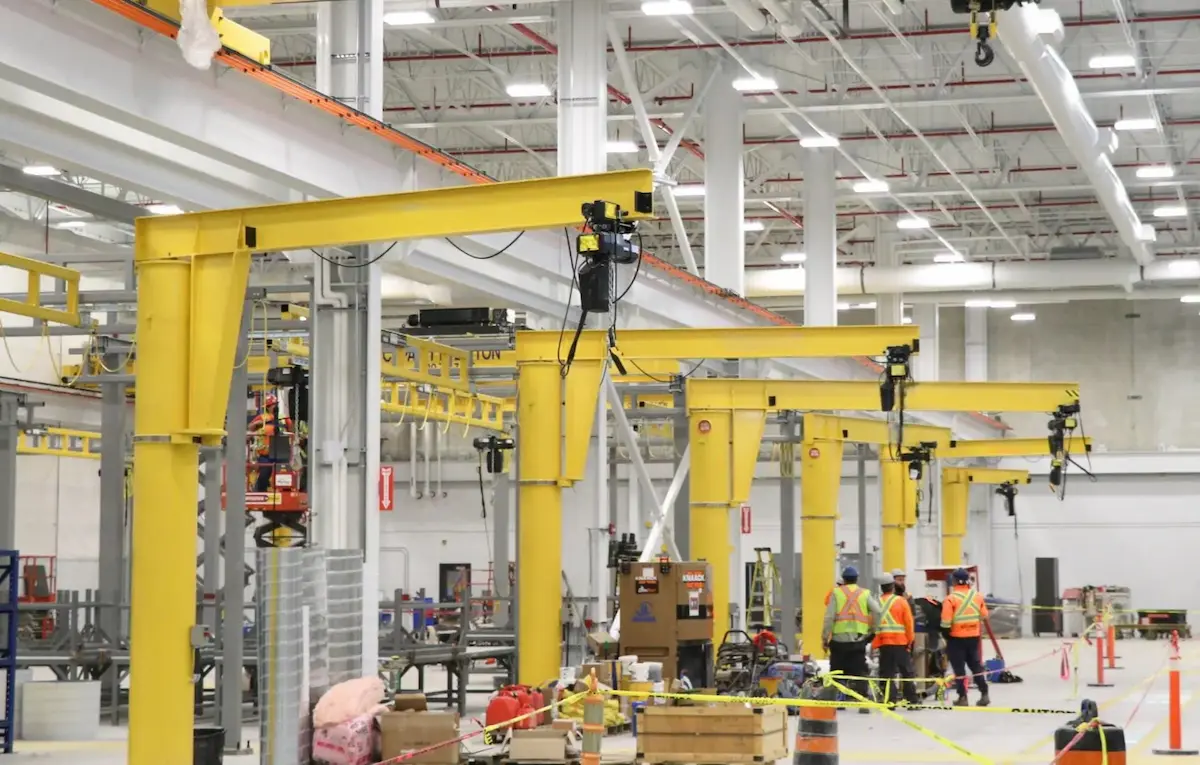
Jib crane layout planning is never a simple fill-in-the-blank question. It is a systematic project regarding the workshop rhythm. It includes calculating lifting heights and planning obstacle avoidance routes. It also means strictly following international safety regulations. Every detail directly affects equipment OEE and frontline operator safety. Never wait until floors are poured and equipment enters. You might find jibs cannot turn or hooks miss spindles. Doing professional planning upfront is the best solution. This reduces costs and increases efficiency for machining plants.
Ready to optimize your workshop lifting efficiency?
Are you planning a new flexible manufacturing cell? Or are you upgrading a crowded old factory? Professional jib crane layout planning is always the first step.
[Click here to contact the HSCRANE engineering team]. Upload your workshop floor plan via CAD or PDF. We will provide free one-on-one site evaluations and 3D plans. This is based on ISO and FEM standards.
Further reading: Layout done, how to control the budget?
Many workshop supervisors finish the layout planning first. Then they find the calculated equipment purchase budget is exceeded. Actually, avoiding pitfalls and saving money starts at selection. How can you meet safety and working condition needs? How can you cut off unnecessary redundant configurations?
[Click to view: “How to Reduce Jib Crane Purchasing Costs? Wall Mounted vs Pillar Jib Crane Comparison Guide“]
Q: Can we install pillar jib cranes directly on concrete?
A: It depends on your workshop floor’s concrete grade and thickness. Light cranes under 1 ton and 4 meters work well. Your C30 floor must be 150mm to 200mm thick. Then you can use large chemical anchors for direct fixing. For larger weights, cracked floors, or insufficient thickness, safety is key. We strongly suggest pouring an independent concrete foundation.
Q: Can we install jib cranes in very low workshops?
A: Absolutely. HSCRANE provides special “Low Headroom” jib crane designs for low workshops. We hide hoist tracks beside or inside the I-beam. This compresses the vertical space occupied by the equipment. This saves you precious and effective lifting height.
Q: Can the crane move if our machines relocate later?
A: Yes. Our recommended pillar cranes use a modular design. They connect via flange baseplates and high-strength bolts. Adjusting the jib crane layout later is easy. Just remove the anchor bolts to relocate the whole crane. For new foundation schemes, just pour foundations at new locations. The equipment body can be completely reused.
Q: Should I choose manual or electric rotation for cranes?
A: The core criteria here are lifting weight and frequency. If lifting under 1 ton and 5 meters, use manual. Workers can easily push and pull parts, highly cost-effective. If lifting over 2 tons, or needing high-frequency precision loading. To protect workers’ lumbar health and ensure stability. We highly recommend standard electric rotation mechanisms in these cases.
This document is for reference only. Specific operations must strictly comply with local laws and regulations and equipment manuals.